About Us
20+ Years of Southwest Florida Interior Design & Renovation
Interior Motives Design is an owner-led studio in Charlotte Harbor helping Southwest Florida homeowners turn houses into homes they love — from a single-room refresh to a whole-home renovation.
Our Approach
Design and Renovation, Start to Finish
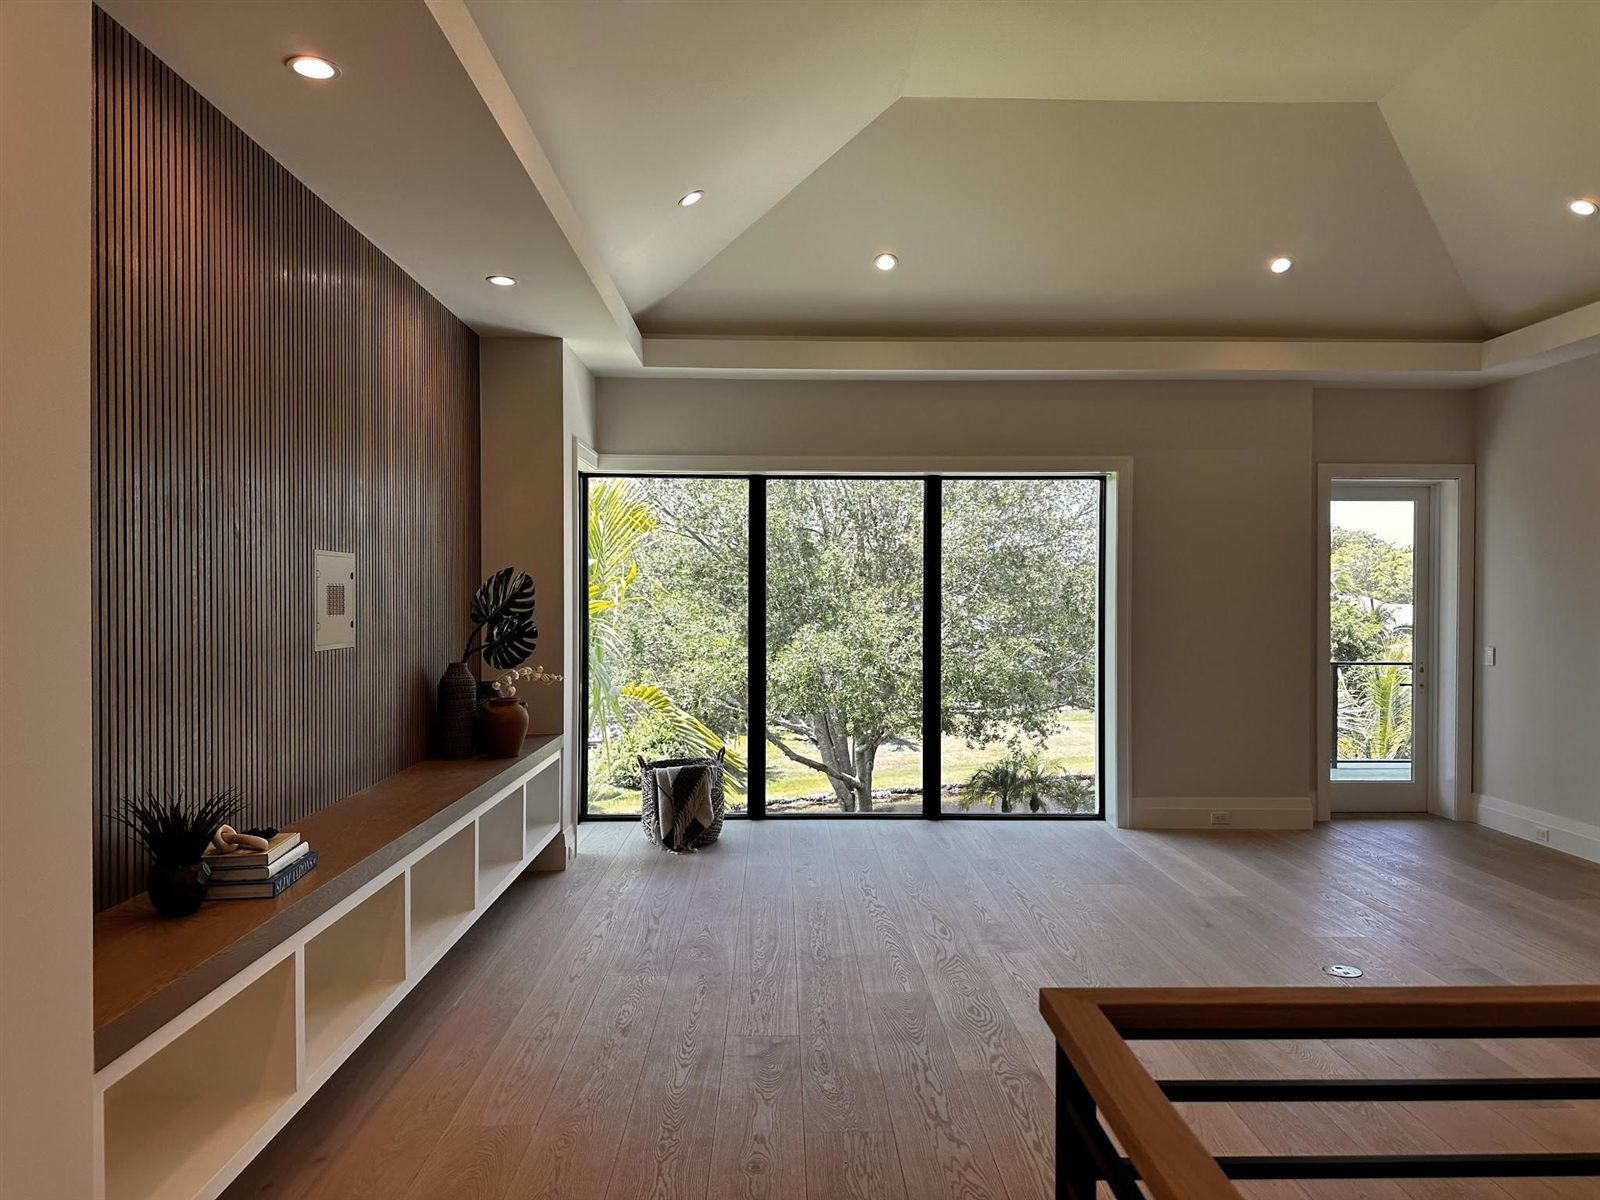
We're an owner-led interior design and renovation studio in Charlotte Harbor, Punta Gorda, serving Port Charlotte, Sarasota, and the surrounding Gulf Coast. Unlike a design-only studio, we carry projects all the way through — from the first layout sketch to the last installed piece — and unlike a general contractor, design is baked into everything we build, not bolted on afterward.
Over 500 completed projects later, that combination is still what sets us apart: one team accountable for how a space looks and how it's built.
The studio is owned and run by two working designers, Holly and Lori, who between them have decades of experience owning and operating design firms across Florida. Meet the team →
How We Work
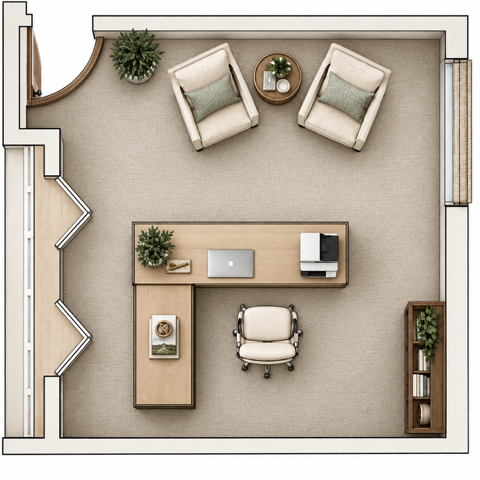
Selections You Can Touch, Plans You Can See
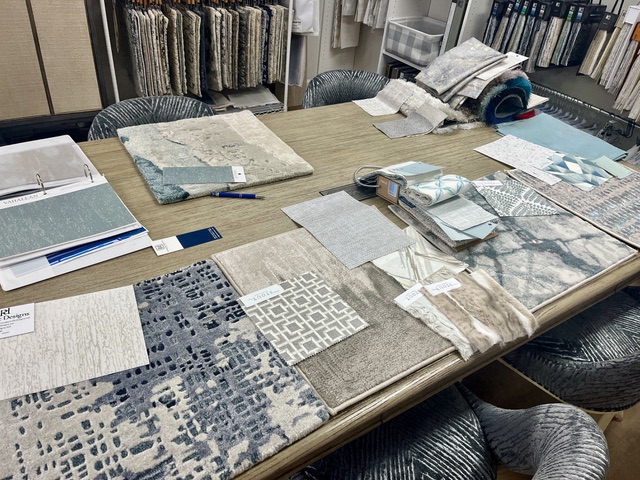
Every project starts with a conversation in your home. From there we build the plan around real samples — rugs, fabrics, wallcoverings, tile, and finishes laid out side by side in the studio — so you're approving what you'll actually live with, not a mood board.
Consultation
We walk your space together and talk through goals, style, and budget.
Design Plan
Layouts, palettes, and selections come together for your review.
Refine
We adjust the plan with your feedback until it's exactly right.
Bring It to Life
We source, coordinate, and — when the plan calls for it — renovate.
What We Do
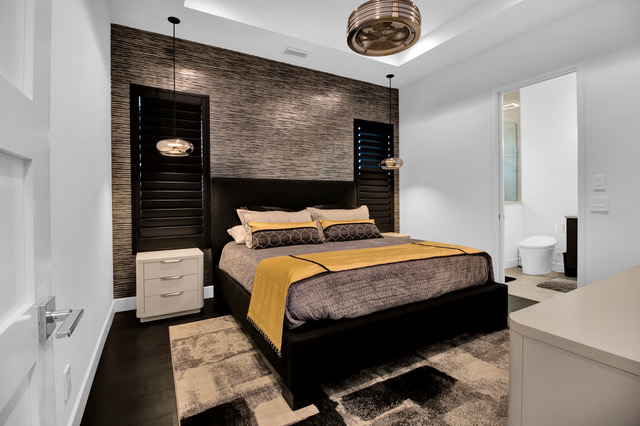
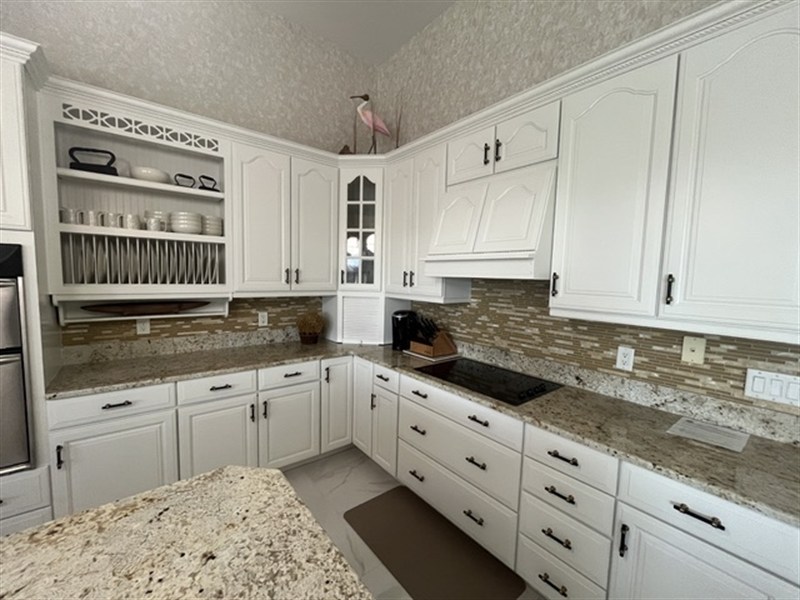
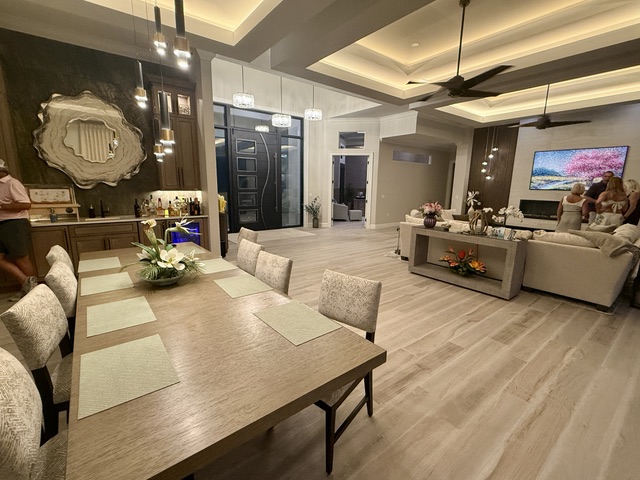
Every Service, One Accountable Team
Let's Talk About Your Space
Ready to Start Your Project?
Call the studio, or send a quick note and we'll get back to you — either way, the first consultation is free.