
Service
Space Planning in Punta Gorda & Southwest Florida
Smart, livable layouts that make the most of your square footage — whether that's an open-concept great room or a tricky, oddly-shaped floor plan.
What's Included
Good space planning is felt more than seen — traffic flows naturally, furniture fits without crowding, and every room has a clear purpose. Depending on scope, that typically includes:
- On-site measurements and an as-built floor plan of your space
- Furniture and traffic-flow layout options for each room in scope
- Recommendations for furniture scale, sightlines, and focal points
- Guidance on structural changes if a layout calls for moving a wall or opening a space
- Coordination with our renovation team if the layout requires construction work
How It Works
Consultation
We walk your space together and talk through how you actually use each room.
Design Plan
We put together layout options for your review.
Refine
We adjust the plan with your feedback until it's exactly right.
Bring It to Life
We source, coordinate, and — if needed — renovate to make it real.
Where We Work
Space Planning Across Southwest Florida
We take on space planning projects throughout the Gulf Coast, including:
Space Planning for Punta Gorda & Port Charlotte Homes
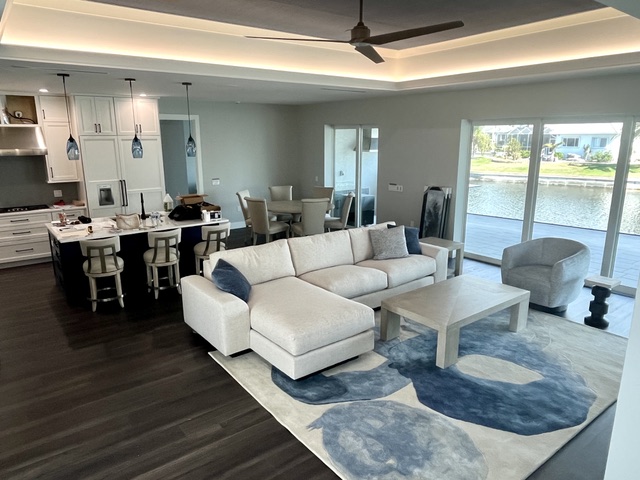
Two kinds of floor plan come up again and again around Charlotte Harbor. Newer homes in Punta Gorda Isles, Burnt Store and North Port tend to have one big great room that opens to the lanai, where the hard part is deciding where the TV goes without turning your back on the water. Older Port Charlotte ranch homes often have smaller, closed-off rooms that need a smarter layout, or a renovation, to work for the way families live now.
Space planning settles those questions on paper before anything is bought or built: furniture sized to the room, clear walkways, conversation areas and sightlines. Because one team handles design and renovation, a plan that calls for moving a wall or opening a kitchen does not have to start over with someone else.
Space planning services
- Furniture layouts and floor plans for each room
- Open great room and open-concept layouts
- Traffic flow and conversation areas
- Indoor-outdoor layouts that connect to the lanai
- Layouts for renovations and new construction
- Scaling furniture to the room before you order
Where we plan spaces
We plan homes in Punta Gorda, Port Charlotte, Charlotte Harbor and North Port, and across Charlotte, Sarasota and Lee Counties, including Englewood, Venice and Nokomis and Sarasota.
Let's Talk About Your Space
Ready to Start Your Layout?
Call the studio, or send a quick note and we'll get back to you — either way, the first consultation is free.